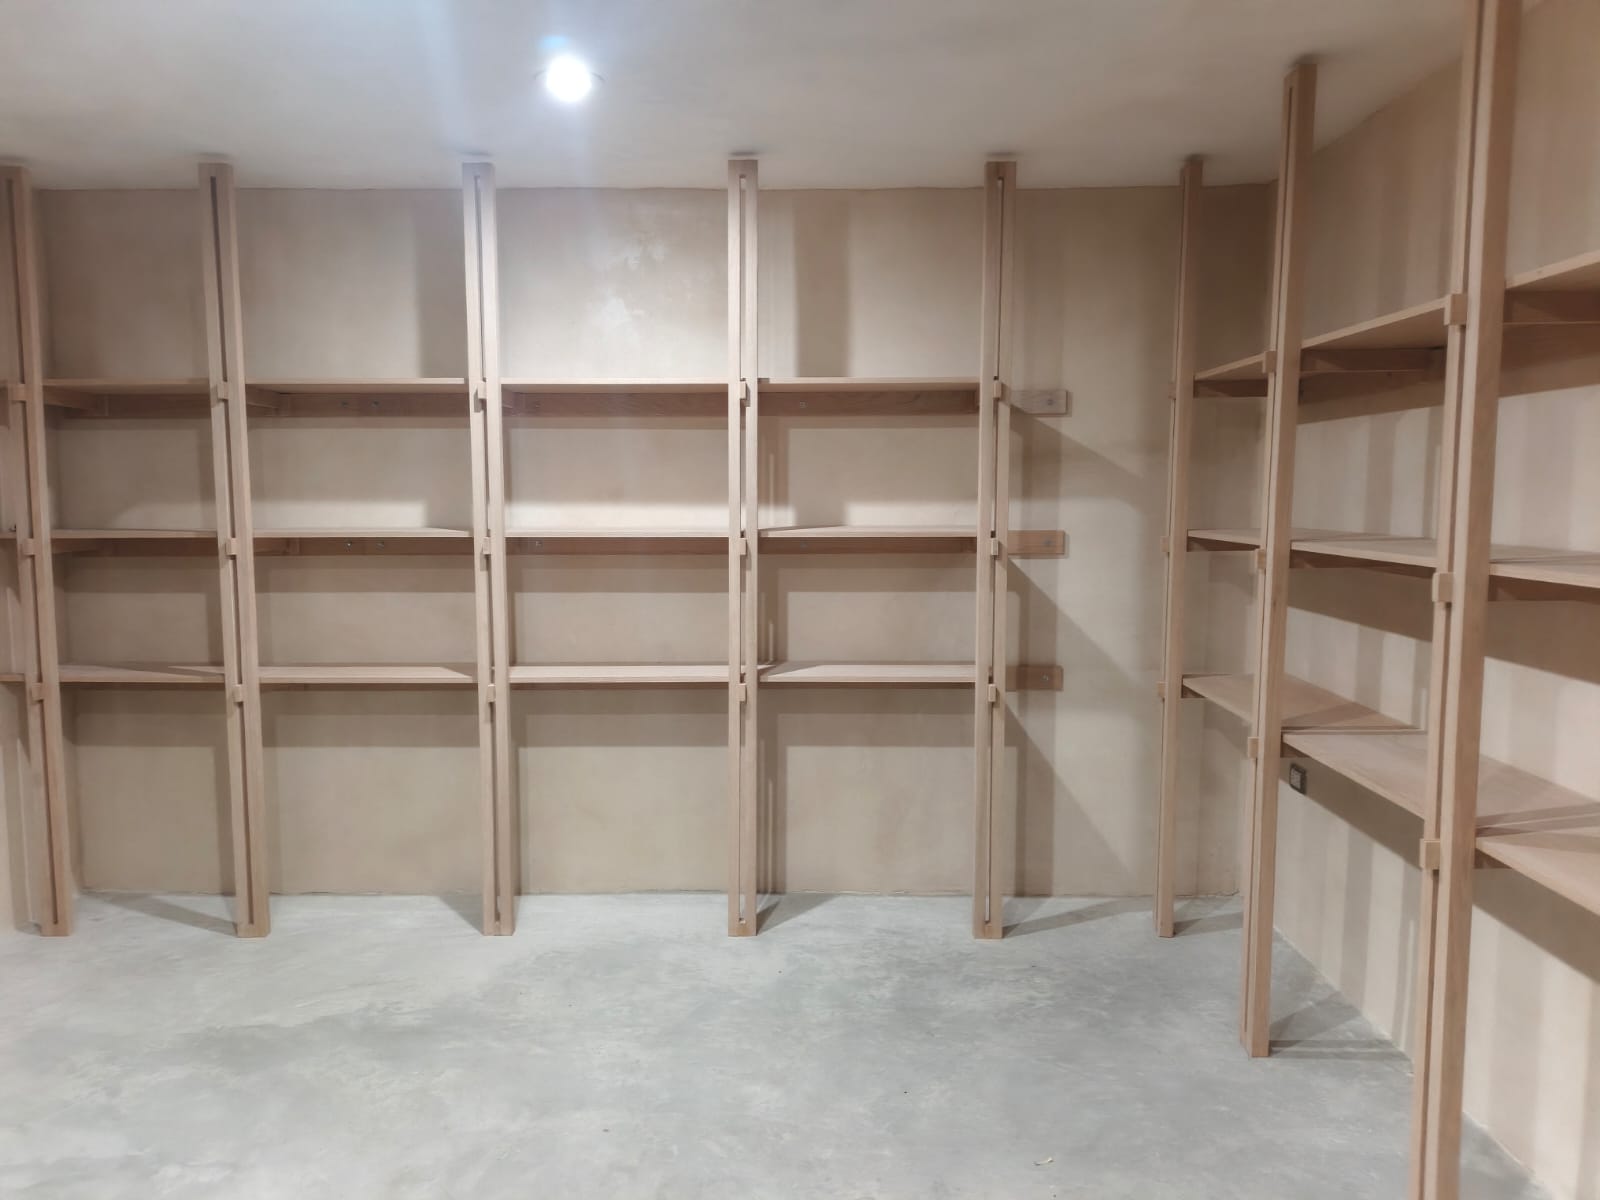
Empty unfinished built-in light wood shelving frames line the walls of a bare under-construction storage room.
This photo captures newly installed, unpainted modular wooden shelving lining the rear and right-side walls of an unfinished storage space. The bare room features smooth concrete flooring, unfinished plaster walls, and a single recessed ceiling light that casts soft geometric shadows from the open shelf frames. This in-progress storage renovation is designed for use as a pantry, custom closet, basement storage, or utility organization space, showcasing a minimalist custom built shelving design.

user_google_646637 on BudgetPixel

@user_google_646637 ยท 7/24/2026

๐Ÿ˜‡ yass

Empty unfinished built-in light wood shelving frames line the walls of a bare under-construction storage room.
This photo captures newly installed, unpainted modular wooden shelving lining the rear and right-side walls of an unfinished storage space. The bare room features smooth concrete flooring, unfinished plaster walls, and a single recessed ceiling light that casts soft geometric shadows from the open shelf frames. This in-progress storage renovation is designed for use as a pantry, custom closet, basement storage, or utility organization space, showcasing a minimalist custom built shelving design.

Tags: unfinished shelving installation, built in wood shelves, basement storage renovation, modular shelving units, empty storage room, under construction closet, pantry shelving, light wood shelving, concrete floor storage, utility room remodel, unfinished interior, custom closet framing, empty shelf space, DIY shelving project, home organization renovation

0