
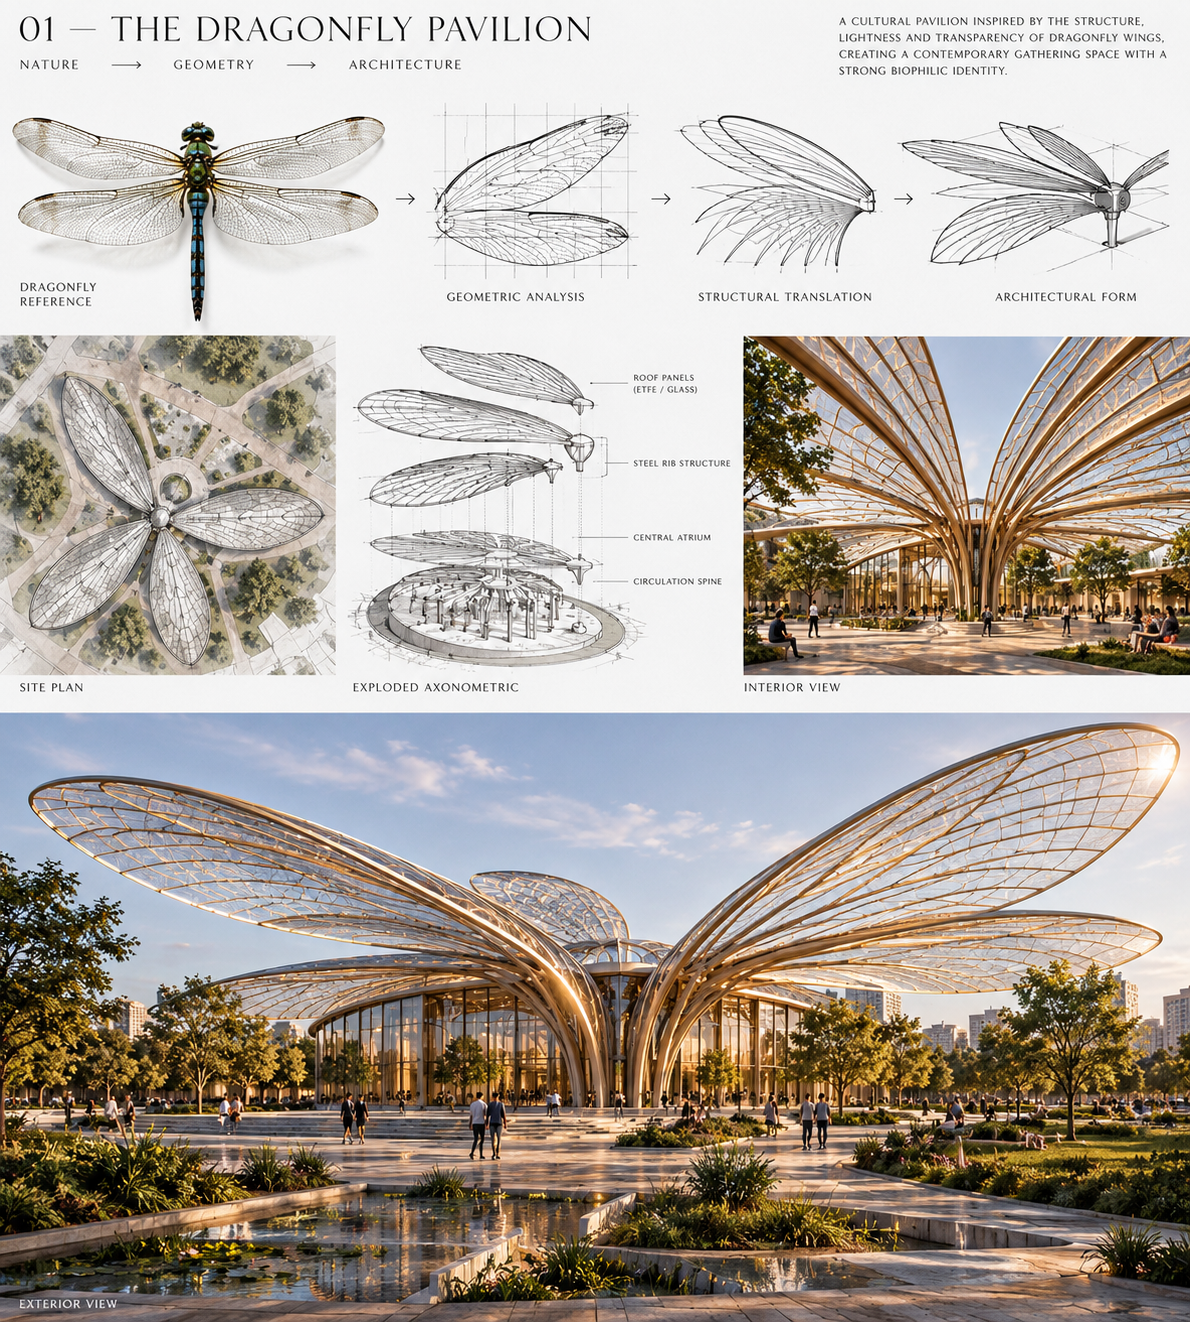
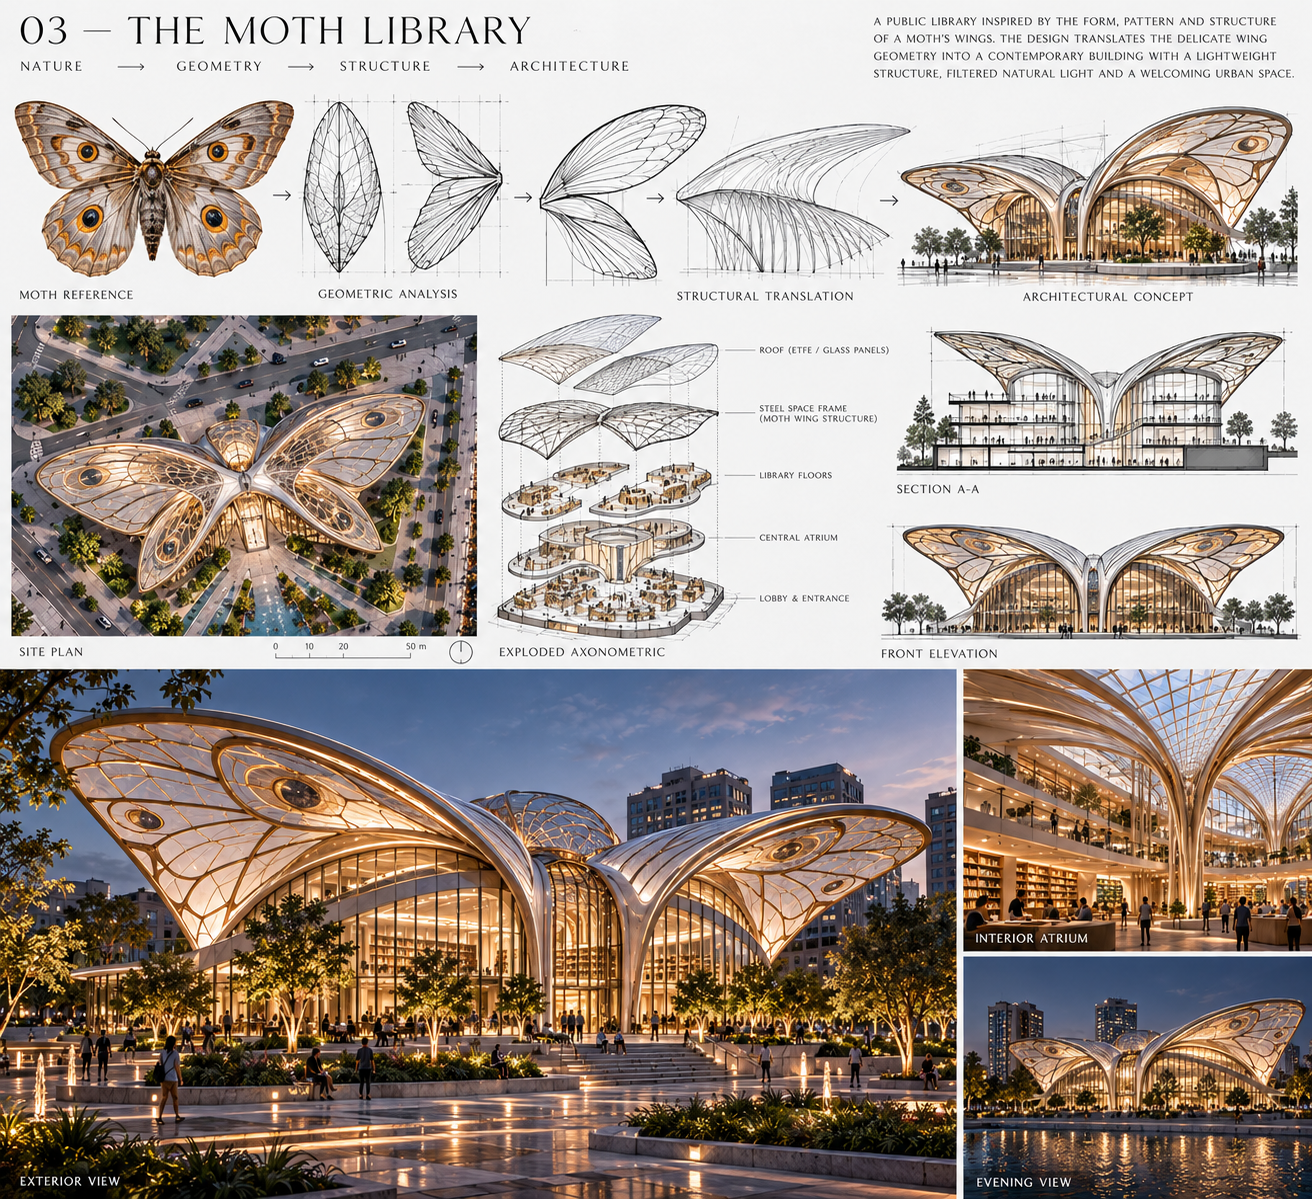
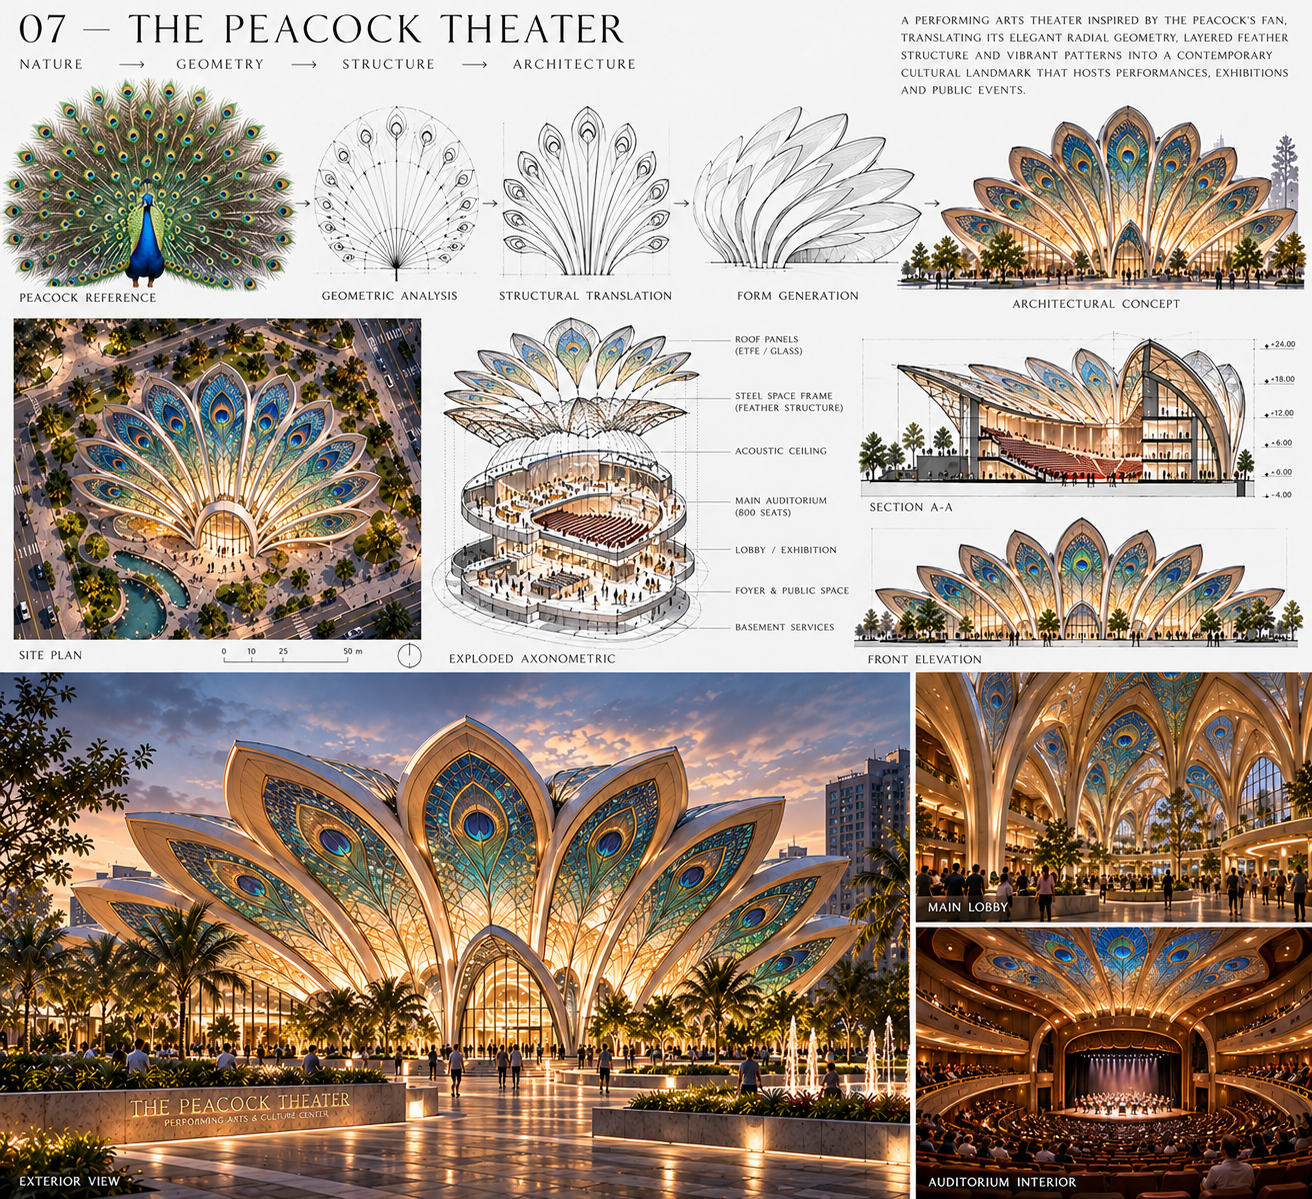
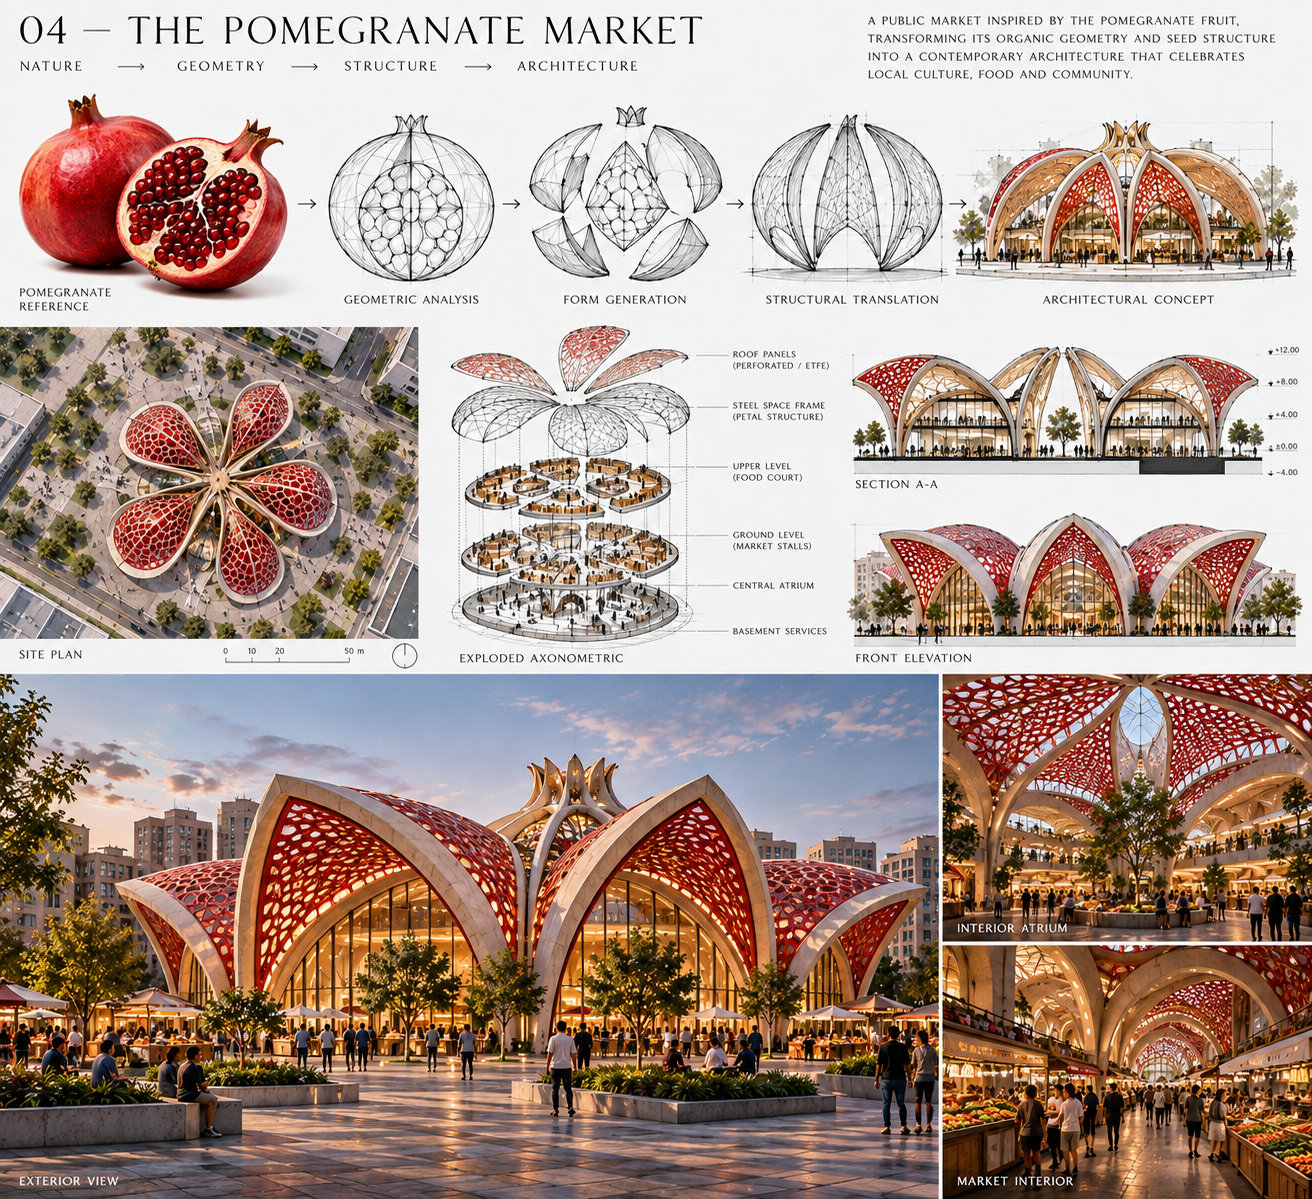
Architectural concept board displaying the biomimetic Dragonfly…
By @archminalabib ·
23 likes · 10 comments
Entry in the Your Daily / BP Challenge Extras #04 theme.
Tags
- biomimetic architecture
- dragonfly pavilion
- biophilic design
- architectural presentation board
- nature inspired architecture
- public pavilion design
- cultural building
- urban park design
- structural geometry
- steel and glass architecture
- architectural rendering
- site plan
- axonometric diagram
- contemporary architecture
- sustainable design
- Moth Library
About this image
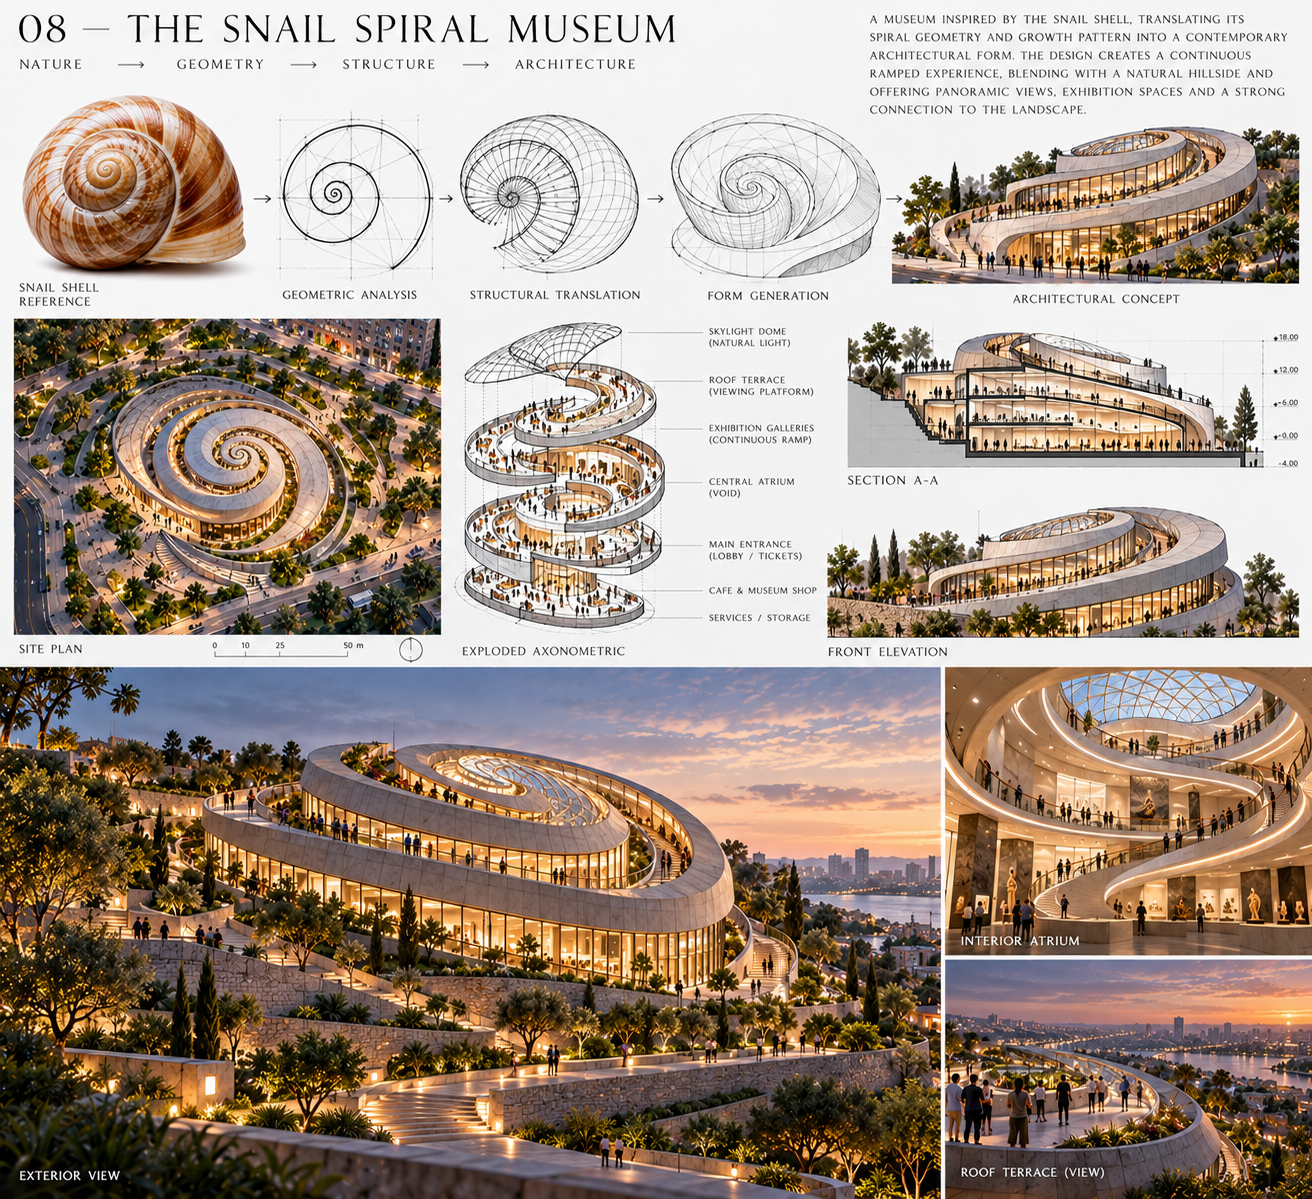
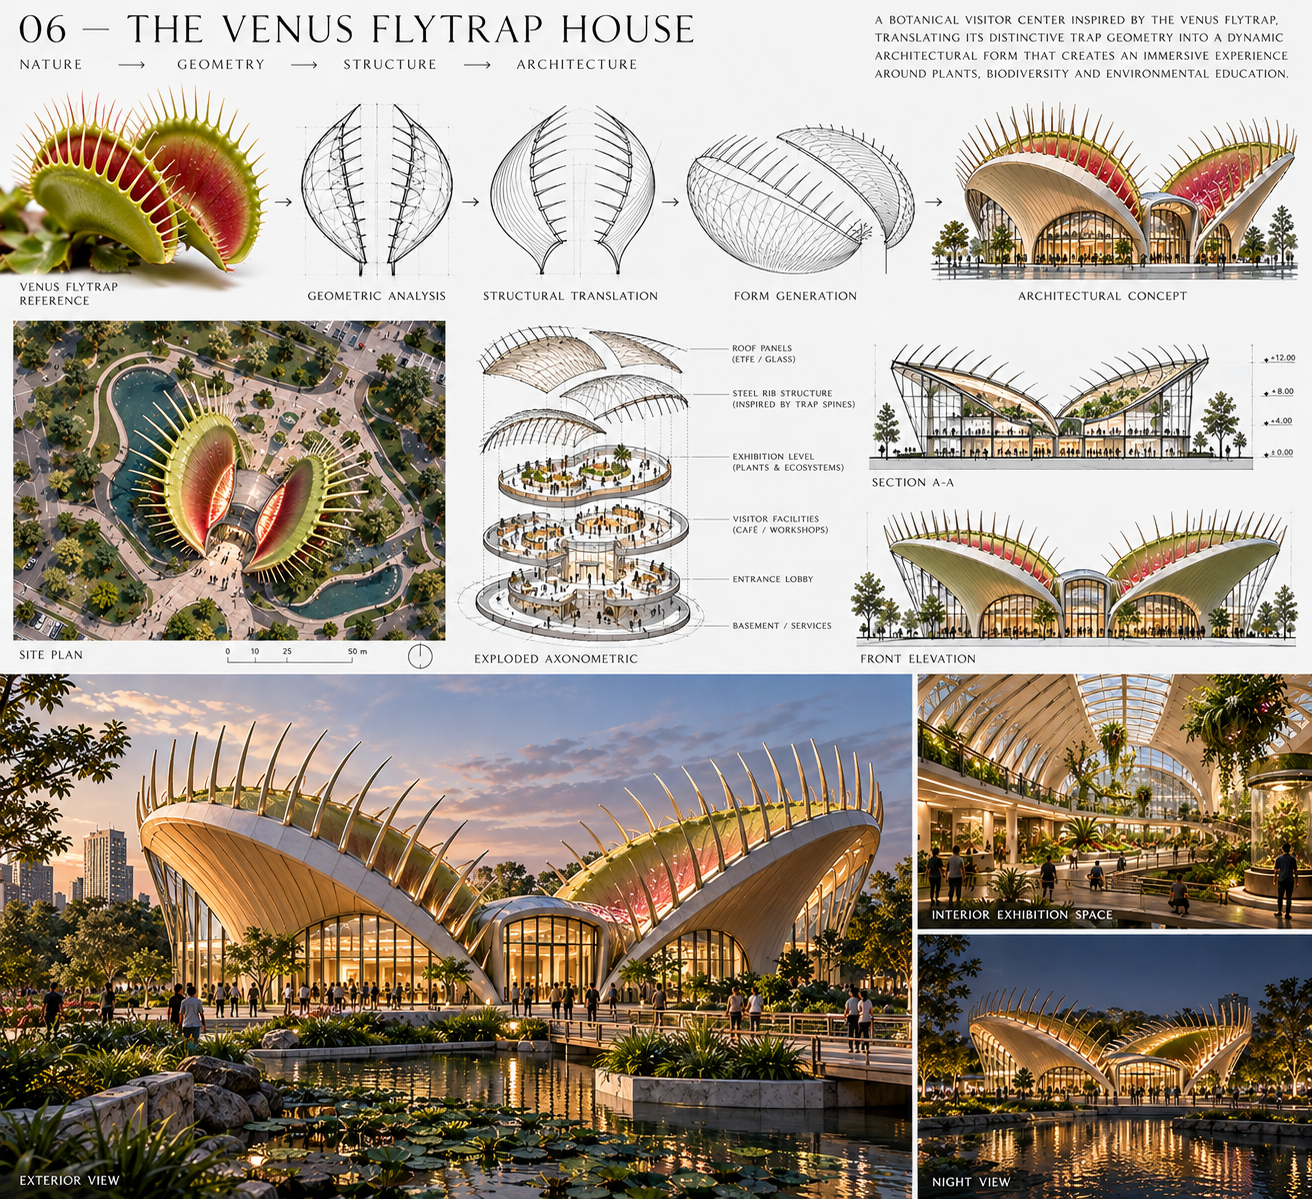
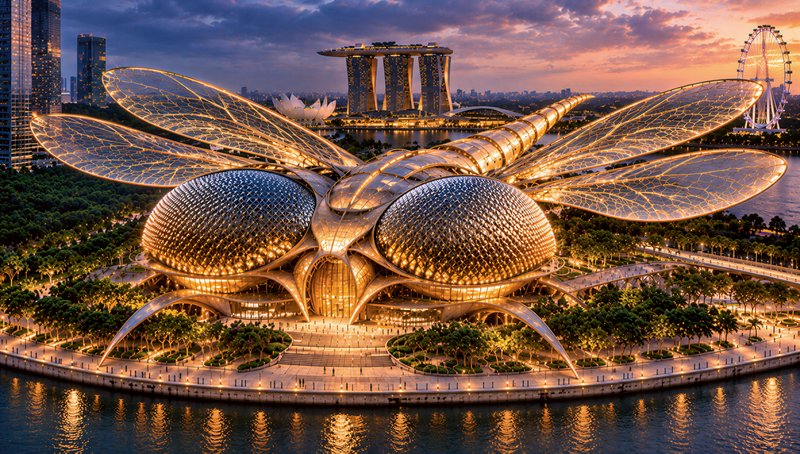
This detailed architectural presentation outlines the Dragonfly Pavilion, translating natural dragonfly wing geometry into a striking modern public cultural gathering space. The layout includes reference sketches, site plans, exploded axonometric diagrams, and warm golden hour renderings of the lightweight glass and steel wing-shaped structure set in a lush urban park. The design leans into biophilic principles, prioritizing transparency and open, airy public space for community use.
This detailed architectural presentation outlines the full design process for the Moth Library, a biomimetic public library concept shaped to mirror the patterned wings of a moth. The board includes reference sketches, geometric analysis, structural diagrams, site plans, elevation drawings, and photorealistic renders of the building's warm glowing exterior and airy open interior. The organic futuristic design uses glass and lightweight steel framing to create a welcoming, light-filled urban civic landmark.
This detailed architectural presentation outlines the biomimetic Peacock Theater, a performing arts center concept inspired directly by peacock feather anatomy and radial geometry. The layout walks through the full design process from reference sketches, structural analysis, to final rendered views of the glowing iridescent facade, landscaped exterior, grand lobby, and seated auditorium. The warm, opulent palette features golden interior lighting, jewel toned glass panels, and soft dusk sunset hues for an inviting, high-end cultural landmark.
Comments (10)
These are very cool designs. Looking forward to seeing which one is yours for the challenge - I am guessing it would be among the top.
@panos ·
These are excellent designs!! Perefect Archtectural Blueprints!
@Sealine ·
Awesome! Love the breakdown designs!
thanks for the kind words! I just realized I forgot to submit an entry for the challenge! 😂
Sign in to join the conversation.
More from @archminalabib
See all → Ornately costumed belly dancer performs at a glowing 1940 Cairo casino with live Arabic musicians
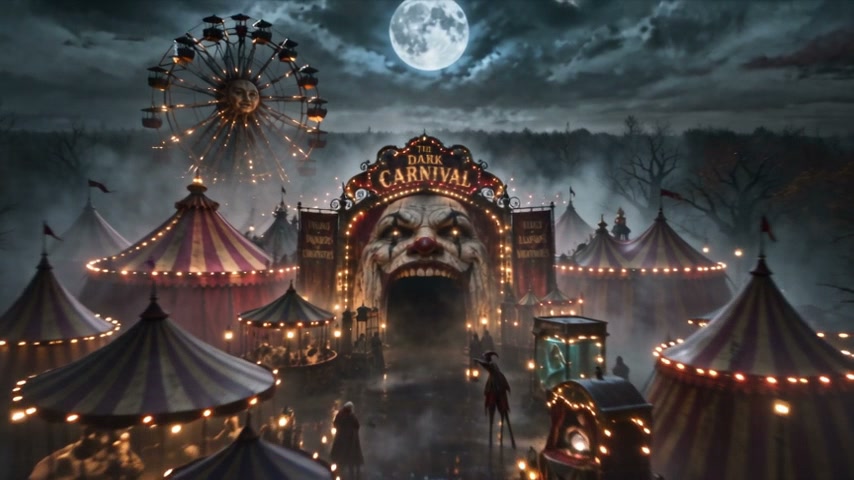 VideoEerie haunted dark carnival with a menacing clown entrance sits under a full moon on a foggy midnight night
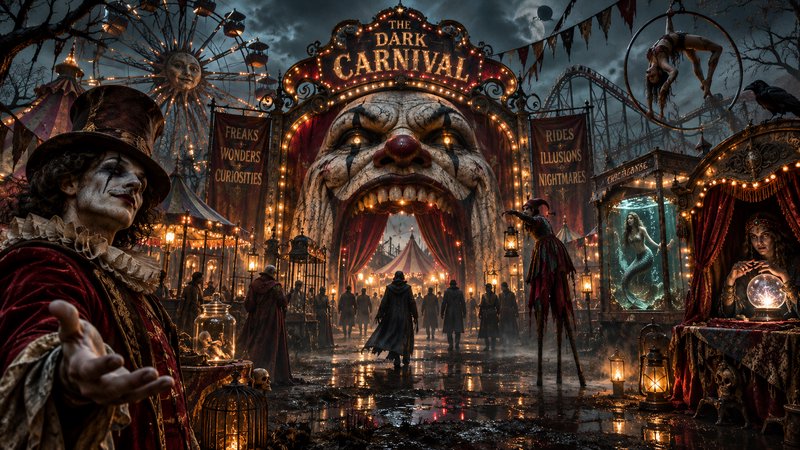 Ghoulish pale ringmaster gestures toward the menacing clown-faced entrance of a spooky dark carnival
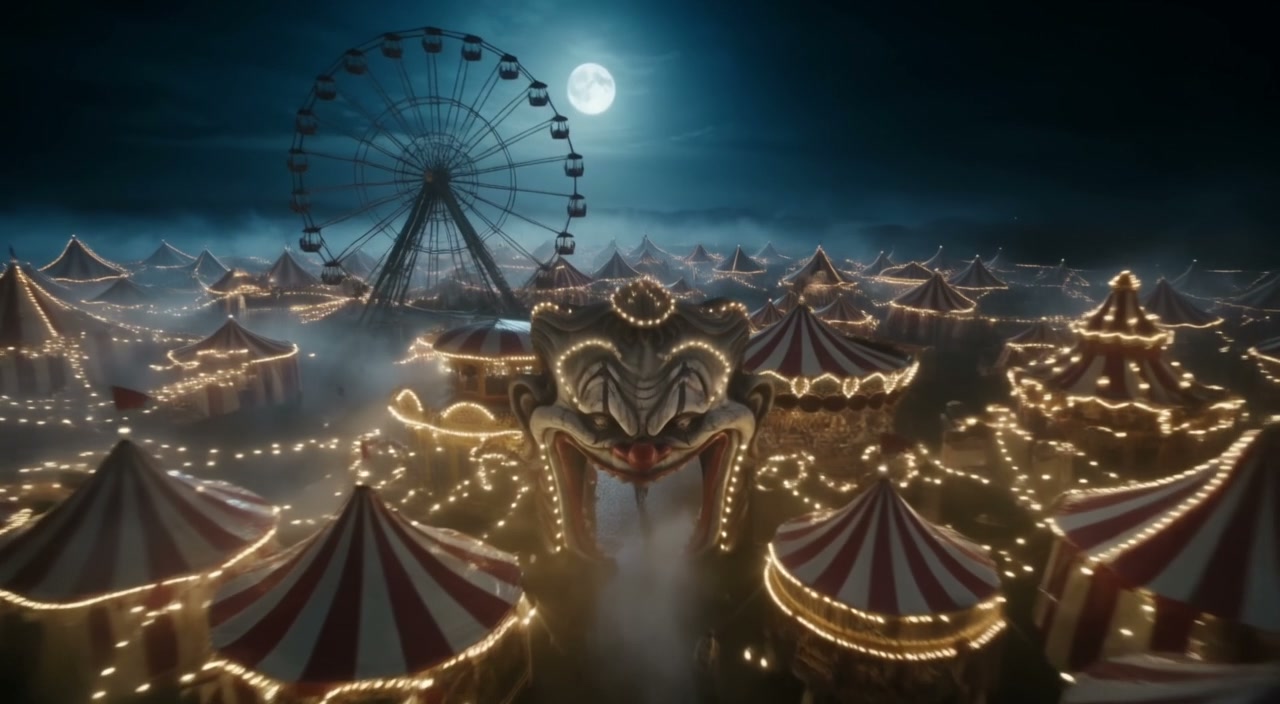 VideoMenacing clown entrance stands at a foggy glowing vintage circus under a full moon with a background ferris wheel
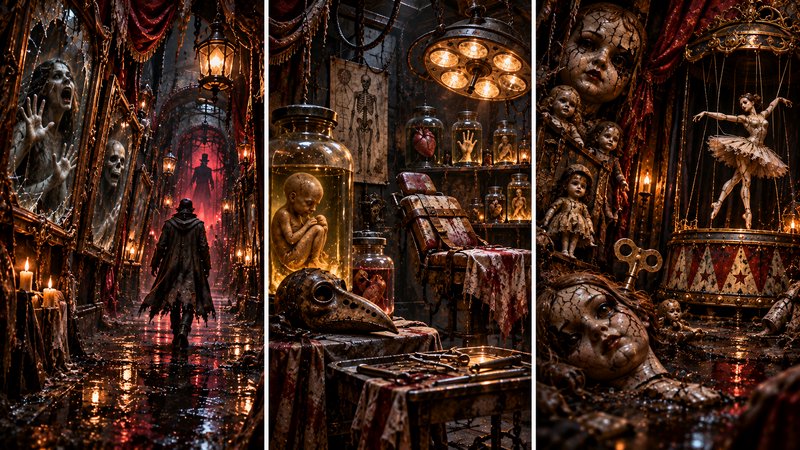 Three panel gothic horror triptych showing a haunted corridor, mad science lab, and cursed puppet chamber
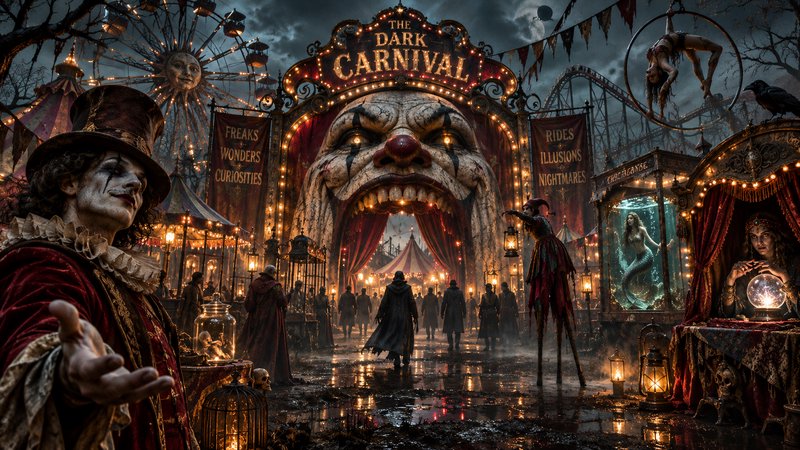 Sinister ringmaster gestures before the eerie giant clown entrance of a haunted dark carnival at dusk
More like this
See all →
Made on BudgetPixel
The models and tools behind posts like this one.